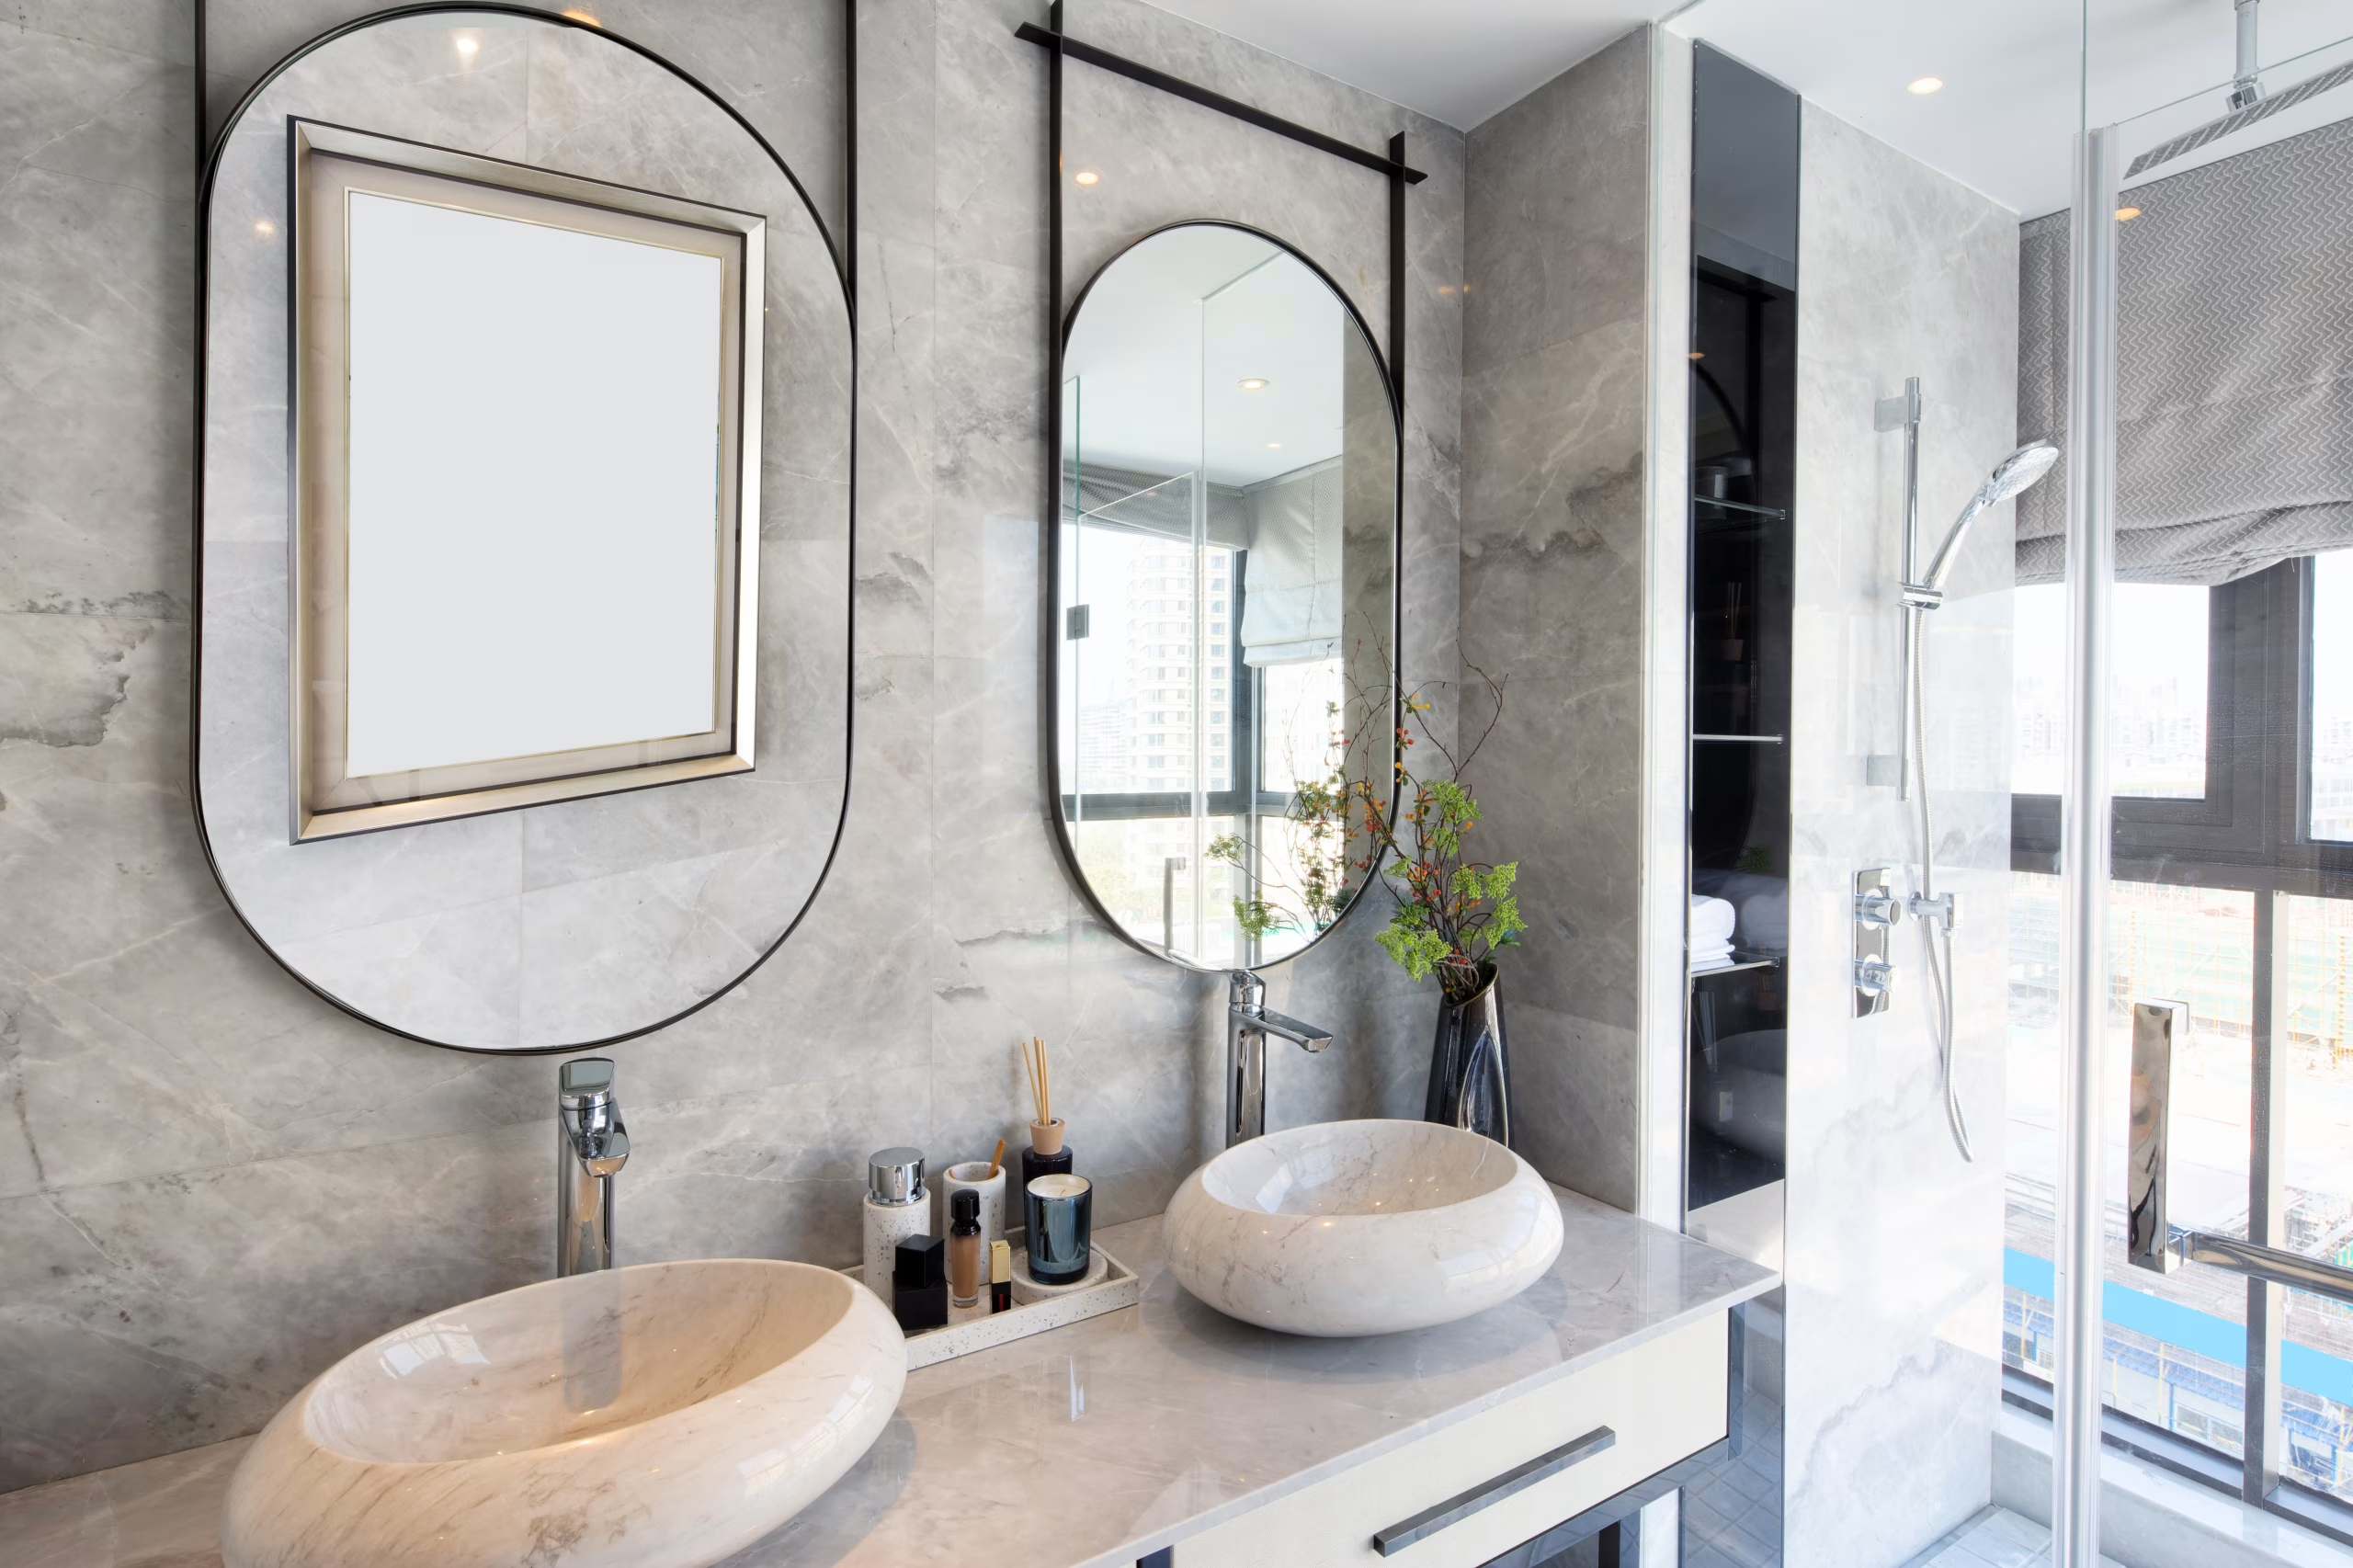
Keeping the existing bathroom layout can make sense when the room already works well. Moving fixtures becomes worth considering when their positions create problems that new finishes would leave unresolved.
The decision starts with how you use the room. A larger vanity may provide storage but narrow the route to the shower. Moving the toilet might free useful space—or add work without improving your daily routine.
Before choosing fixtures, compare a layout that retains the existing positions with one that changes them. The useful question is what each option improves and what work it requires.

Identify the Problem You Want to Solve
Separate complaints about appearance from complaints about function.
Worn tiles, dated fixtures and an unattractive colour scheme do not necessarily mean the layout needs changing. A door striking the vanity or a shower entrance that is difficult to use presents a different issue.
Describe your frustrations in practical terms:
- Two people cannot get ready without blocking each other.
- Towels are stored outside the room.
- The vanity door cannot open fully.
- The shower entrance feels awkward.
- Cleaning beside fixtures is difficult.
- The bathtub is rarely used, but storage is limited.
Rank the problems. This helps prevent an attractive design from leaving your main frustration untouched.
When we discuss bathroom renovations, these everyday details give the layout a purpose before material selections begin.
Test What Can Improve Without Moving Connections
Retaining fixture positions does not mean buying identical replacements.
A different vanity depth, storage arrangement or shower enclosure may improve the room without relocating every connection. Door and drawer configurations can also change how the space works.
For example, replacing a deep vanity with a shallower model might improve circulation. However, check whether its basin, storage and countertop still meet your needs.
Similarly, a different shower-door arrangement may help with access, provided it suits the proposed installation.
Ask for a retained-layout option that addresses your priorities. Use actual product dimensions rather than assuming anything labelled “compact” will fit comfortably.
This gives you a meaningful baseline against which to judge a more extensive redesign.
Look for Conflicts Between Moving Parts
A bathroom plan needs to show more than fixture footprints.
Include the room door, shower door, cabinet doors and drawers in their open positions. Think about where someone stands while using each item.
Check ordinary sequences:
- Enter the room and close the door.
- Reach towels or toiletries.
- Open the shower enclosure.
- Use the basin while another person passes.
- Access cleaning supplies.
A vanity may fit between two walls while leaving insufficient room to use its drawers conveniently. A shower door may open without hitting a fixture but occupy the only practical standing area.
Walk through these activities on the drawing. Where practical, mark key dimensions at full size to test the arrangement.
Decide Which Fixture Is Driving the Redesign
Not every fixture needs to move because one location is unsuitable.
Identify the change delivering the main benefit. It might be relocating the vanity to create a clearer entrance, replacing an unused bath with a shower, or reorganising storage.
Then ask which other changes are necessary to support it.
| Proposed change | Benefit to establish |
|---|---|
| Move the vanity | Better circulation, storage or shared use |
| Relocate the toilet | A meaningful improvement to layout or access |
| Replace a bath with a shower | A bathing arrangement that suits the household |
| Move the shower | Better use of the room or a more practical entrance |
| Change the doorway | Improved access without creating problems outside the room |
This keeps the redesign focused. Moving every fixture may be appropriate, but each change should contribute to the result.
Ask What Relocation Affects Beyond the Fixture
A fixture’s new position is only part of the work.
Ask what access, service alterations and reinstatement are needed to make the proposed location work. Depending on the property, the discussion may extend to floors, walls, ceilings below and adjoining spaces.
Establish what can be confirmed during design and what remains subject to investigation.
Useful questions include:
- Is the proposed position feasible within the existing building?
- What plumbing or electrical changes are included?
- Will access be needed from another room?
- Does the change affect structural elements?
- Which surfaces will need reinstatement?
- What design, approval and inspection responsibilities apply?
Do not assume a short move is automatically simple or that a longer move is impossible. Ask for the project-specific implications before choosing.
Plan Storage Around What You Keep
More cabinetry does not always mean more useful storage.
List the items that belong in the room: everyday toiletries, towels, spare supplies, medicines and cleaning products. Decide which should be accessible, enclosed or stored elsewhere.
Then compare the proposed storage with those items.
A wide vanity may have limited usable internal space because of its configuration. Tall storage may work well in one location but crowd another.
Consider whether storage can improve within the current footprint before enlarging a fixture or moving it. Also check that additional cabinets do not interfere with lighting, controls or normal movement.
The layout should support the contents of the room, not simply fit the maximum number of cabinets.
Include Future Use in the Brief
Think about who will use the bathroom over the coming years.
You may want easier movement, more convenient controls or a different bathing arrangement. If accessibility is a priority, explain the specific needs early so appropriate design advice can inform the plan.
Avoid assuming that a larger shower or the removal of a bathtub automatically creates an accessible bathroom. The complete arrangement matters.
Also discuss how the room will serve visitors or other household members. A second basin may be useful for one household, while additional counter space or storage may provide more value for another.
Your daily routine should guide the choice.
Treat Existing Problems Separately
A layout decision should not conceal an unresolved leak, damaged surface or ventilation concern.
Tell the contractor about recurring dampness, staining, previous repairs and equipment that does not seem to function as expected. Provide the history without assuming the cause.
Ask how those concerns will be assessed and whether corrective work is included in each option.
Keeping the layout does not mean ignoring existing conditions. Moving fixtures does not automatically resolve them.
Both proposals should identify the necessary work before decorative finishes are installed.
Compare Two Complete Options
Ask for enough information to understand the retained-layout and revised-layout approaches.
Compare them against the same priorities:
| Decision | Retained layout | Revised layout |
|---|---|---|
| Main frustration | Is it resolved? | Is the improvement meaningful? |
| Storage | Does it hold what you need? | Does relocation add useful capacity? |
| Movement | Are conflicts reduced? | Are any new conflicts introduced? |
| Construction | What preparation is included? | What additional alterations are needed? |
| Adjoining areas | What will be disturbed? | What extra reinstatement is included? |
| Budget | What remains undecided? | Which benefits justify the additional scope? |
You do not need two fully detailed quotations at the earliest stage. Begin by understanding feasibility and the major differences, then develop the preferred option.
Before accepting a construction price, confirm the selected layout and the product assumptions behind it.
Make Decisions Before Ordering Fixtures
A fixture purchased too early can restrict the design.
Confirm dimensions, connection requirements, opening clearances and installation suitability before placing orders. Coordinate delivery responsibilities and storage arrangements.
If you supply items yourself, establish who checks them against the agreed plan and what happens if they arrive damaged, late or unsuitable.
Keep the final layout and product information together. Any later substitution should be reviewed for its effect on the room, rather than judged by appearance alone.
Frequently Asked Questions
Can I improve my bathroom without moving the plumbing?
Possibly. Different fixture dimensions, storage and opening arrangements may improve how the room works while retaining connection locations. Test those options against your main frustrations before deciding on relocation.
Is moving a toilet always expensive?
The scope depends on the building, proposed location and access needed for the work. Ask what alterations and reinstatement are required rather than judging the cost by the distance alone.
Should I buy the vanity and shower enclosure before planning the layout?
Collect dimensions and product information first, but confirm suitability before purchasing. Doors, drawers, connections and installation requirements all need to work with the agreed layout.
Choose the Changes That Improve Daily Use
Start with the problems you want solved, then compare what can improve within the existing layout and what relocation would add.
Planning a bathroom renovation in Toronto? Request a quote with photographs, approximate dimensions and your main frustrations so we can discuss the layout options.

John Dermani, founder of Arnold Homes, started the company with a clear goal — to deliver reliable, high-quality renovations and builds that homeowners can trust. Over the years, John has built a team of skilled tradespeople and project managers who share his passion for precision and craftsmanship.